Work through the system.
Keep the calculation clear.
A practical workspace for cooling loads, air and water flow, distribution sizing and equipment duty. Use 12 connected calculators to explore options, document inputs and keep your work by project.
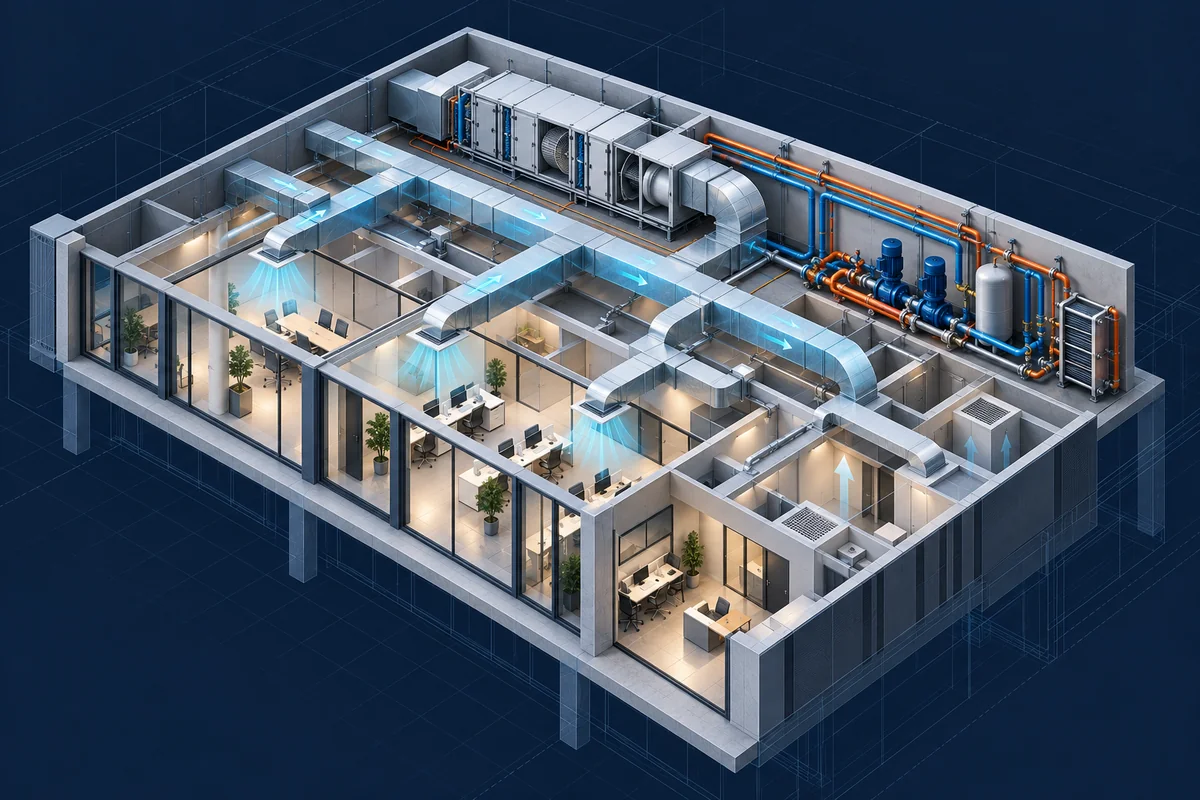
From a room load to
a system duty.
Start with the task in front of you. Estimate a cooling load, convert it to design flow, compare ducts or pipes, then check losses and equipment duty. Each calculator shows its method and scope so you can review the assumptions behind the result.
Engineering calculators
Loads & flows


Air systems

Ventilation & outdoor airflow
Calculate outdoor airflow by people, area, air changes or a combined method, with guidance on air distribution effectiveness.
Open tool →
Duct sizing
Compare round and rectangular ducts against velocity and friction limits, then save selected sections to a project.
Open tool →
Air grille sizing
Choose grille types and check dimensions against velocity and free area, then save grille groups for reports.
Open tool →
Pressure loss & fan sizing
Calculate entered-path losses, fan pressure and power, with fan-type guidance for catalogue checks.
Open tool →Water systems

Pipe sizing
Check chiller and water-supply pipes or gravity drains, select sizes and save individual sections to a project.
Open tool →
Head loss & pump sizing
Calculate pump head and power for entered closed/open-system paths, with guidance on pump types and applications.
Open tool →
Expansion vessel sizing
Estimate diaphragm vessel capacity for a closed water system from volume, temperatures and pressure settings.
Open tool →Detailed checks

Fitting loss
Check elbows, tees and valves using your K values; save entries by path or transfer losses to fan/pump calculations.
Open calculator →
Insulation & condensation check
Check water-pipe, duct and refrigerant-pipe insulation, use material/thickness presets and save passing or failing alternatives.
Open tool →
Psychrometric chart
Explore the psychrometric chart, calculate air-state properties and check two-stream air mixing.
Open tool →Keep the engineering trail together
01 · Define the inputsReplace the sample values with your project conditions. Check units, assumptions and the calculation method.
02 · Compare and saveEvaluate alternatives, save the chosen inputs and assemble schedules of ducts, pipes, grilles, fittings or insulation.
03 · Review and shareRecalculate when inputs change, preview the report and save a PDF. Export a JSON backup to restore the project on another device.
Project data is stored in this browser. Saved results are snapshots and need to be updated when related inputs change. Keep JSON backups and verify selections against project requirements and manufacturer data.
Read the workflow guide →